Availability

Your New Office Awaits



Staal-Kade comprises approx. 10.000 sqm of office space and a bundle of amenities tailored to the needs of modern businesses. Explore our stacking plan to check our current availability and discover everything Staal-Kade has to offer.

From the vibrant business club and full-service reception, the public restaurant, and flexible office spaces located on the third and fourth floor. Staal-Kade is so much more than just an office.
Available
Leased
10th Floor
9th Floor
8th Floor
7th Floor
6th Floor
5th Floor
4th Floor
3rd Floor
2nd Floor
1st Floor
Ground floor
Staal_Kade_Office
Staal_Kade_Office


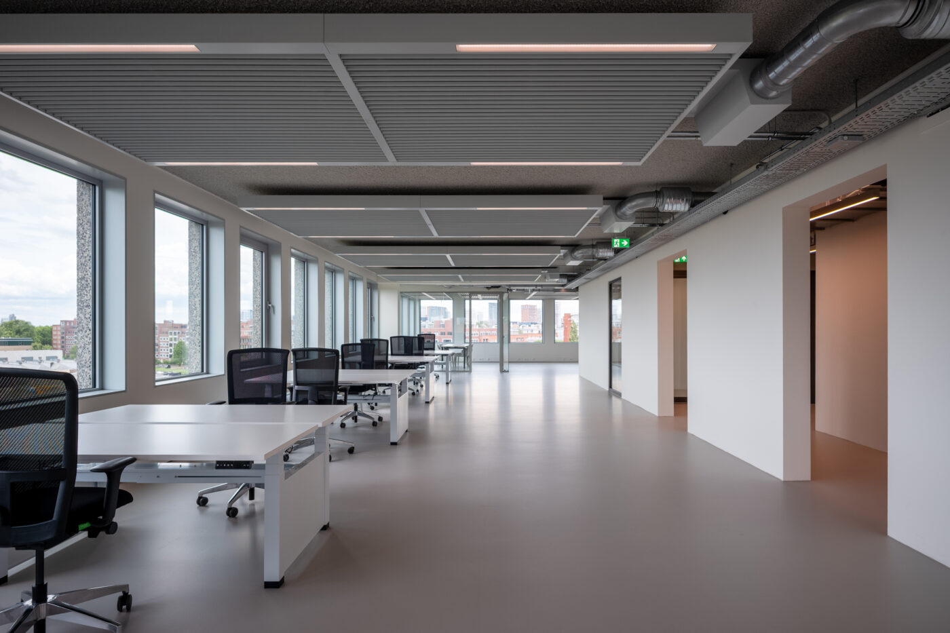
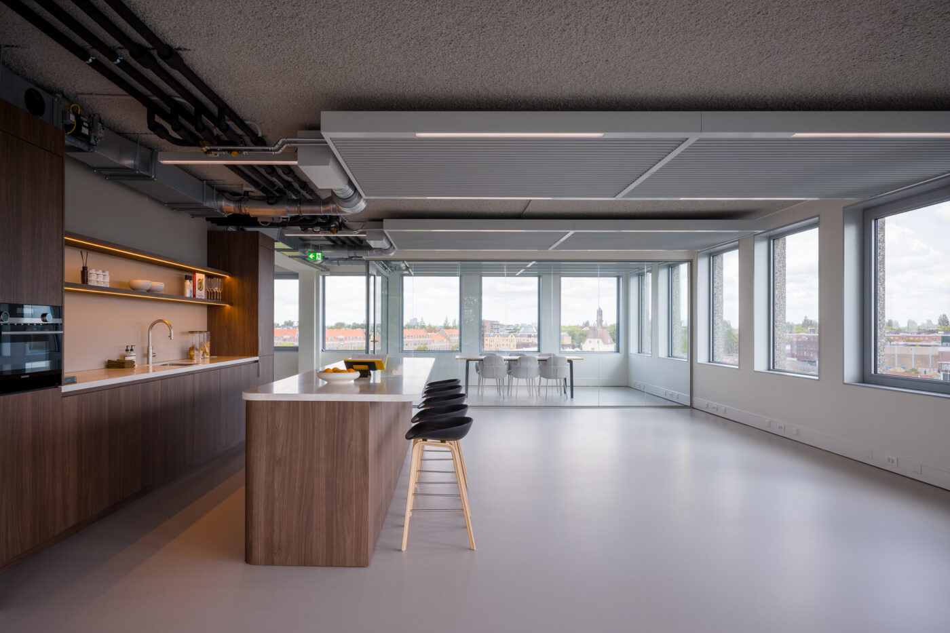
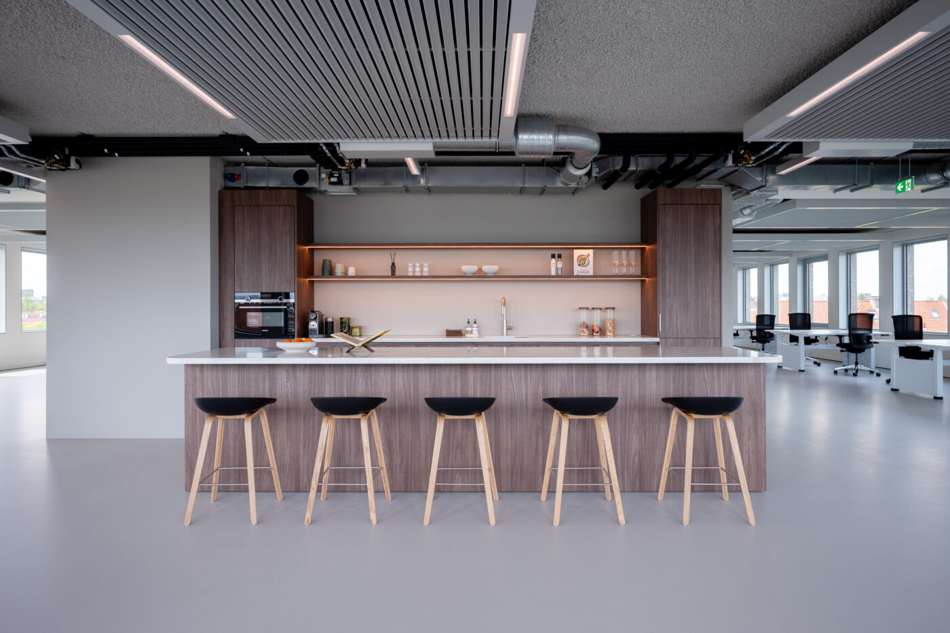
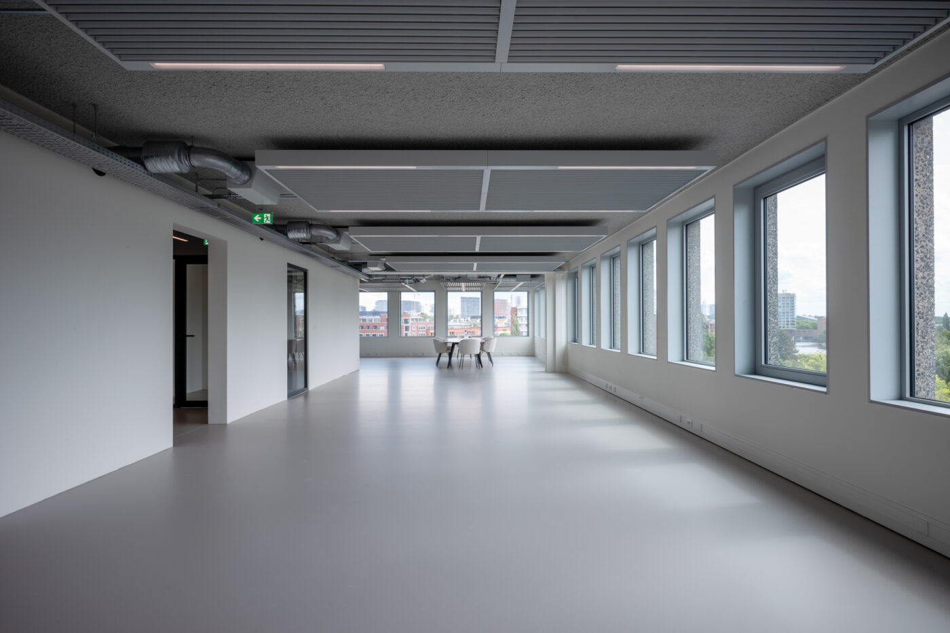


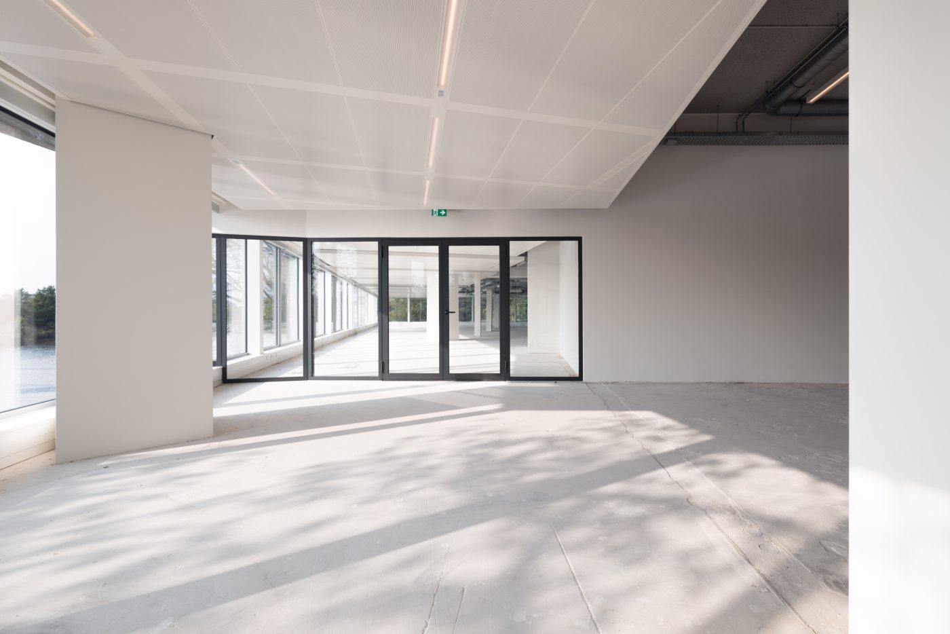

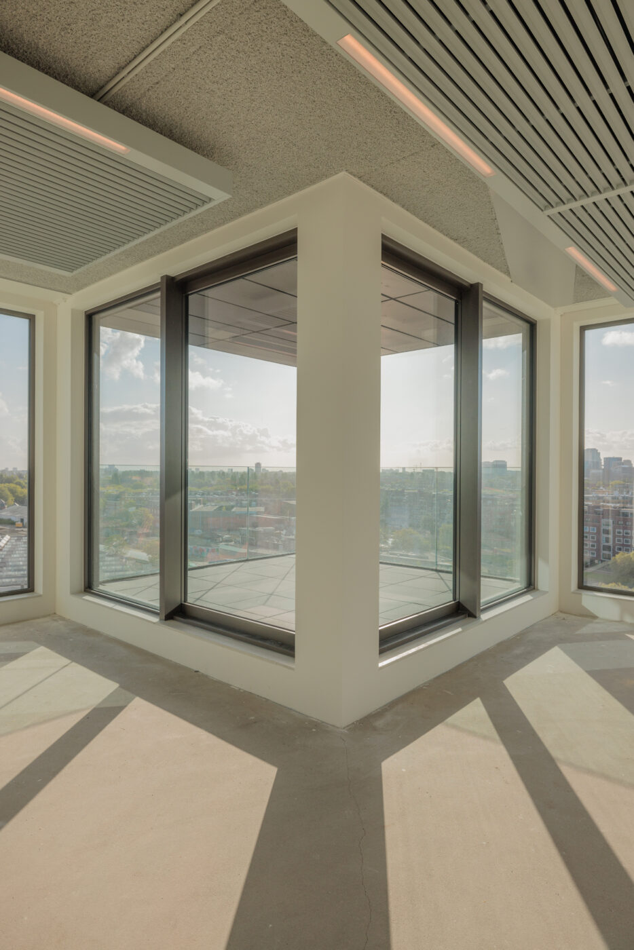
Step into your new office – ready for immediate occupancy and built for success.











Each floor is thoughtfully designed to accommodate different working styles, from dynamic, open floorplans that promote interaction and collaboration to more private spaces ideal for businesses requiring privacy and discretion. Looking for a customized fit? Explore our test-fits to find the ideal configuration for your business.

We provide the flexibility to create an office setup that perfectly matches your company’s culture and requirements. For more information or to schedule a viewing, please contact our team of real estate agents, and let us help you find your perfect office space at Staal-Kade!

Area
Status

Ground floor

869 sqm
Leased

1st floor

1.880 sqm
Leased

2nd floor

760 sqm
Leased

3rd floor

696 sqm
Leased

4th floor

697 sq.m
Leased

5th floor

698 sqm
Available

6th floor

698 sqm
Available

The sixth floor combines the best of both worlds, with a mixed-use layout offering open areas for collaboration and private offices for focused work. It provides the perfect space for companies that value flexibility and innovation. With panoramic views of the city, fully equipped meeting rooms, and areas designed for relaxation and collaboration, this floor is ideal for fostering a positive and productive work culture.
6th floor staal-kade

7th floor

698 sqm
Leased
Home to Hays Recruitment, the 7th floor is the ideal environment for their team to thrive. The open-plan layout encourages collaboration, while private meeting rooms and focused workspaces provide the flexibility needed for efficient recruitment operations.
7th floor staal-kade

8th floor

698 sqm
Available

This 698 sqm office floor is designed for businesses that thrive on interaction and teamwork. The open-plan layout encourages collaboration while providing plenty of space for meetings, relaxation, and casual work areas. With panoramic views over the city, the space inspires creativity and focus. Fully equipped with modern amenities, this floor ensures that your team has everything they need to work efficiently in a vibrant, energizing environment.
8th floor staal-kade

9th floor

699 sqm
Leased

10th floor

602 sqm
Leased

Ready to take your business to the next level?

Contact our real estate agents for more information or to schedule a viewing at Staal-Kade.